
Address
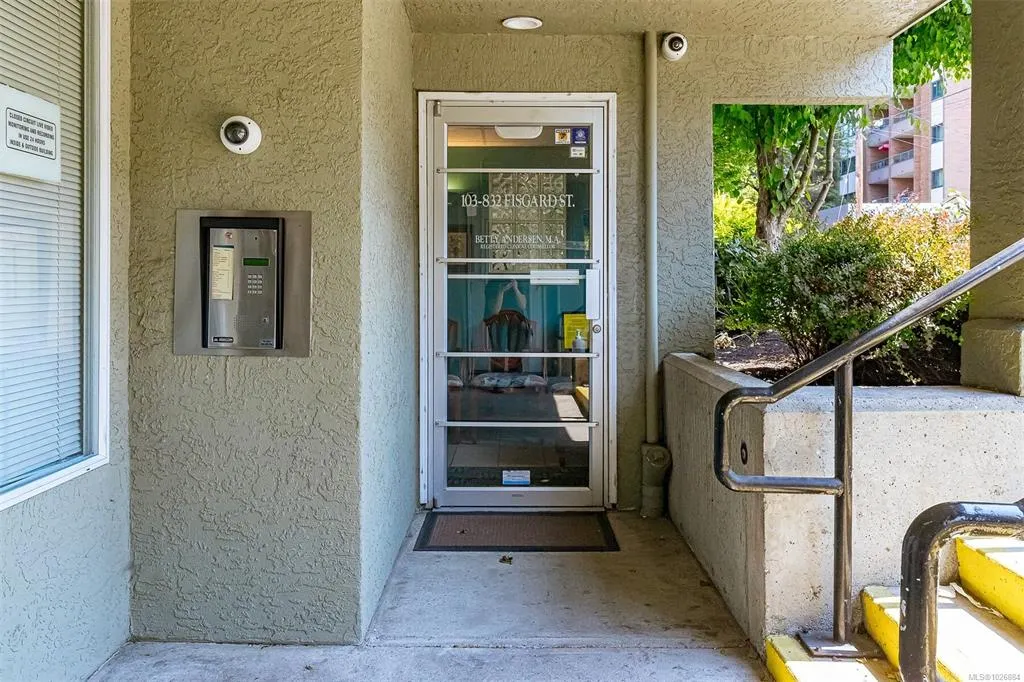
832 Fisgard St # 102 & 103, Victoria, BC
Price
$ 1,079,980
Property Attributes
- MLS#1026884
- TypeSingle Family
- Listing Status Active
- CityVictoria
- AreaVictoria
- NeighbourhoodVi Downtown
- Postal CodeV8W 1S1
- Style
- Year Built1992
- Taxes$ 9228
- Price$ 1,079,980
- Bedrooms0
- Full Bathrooms2
- Half Bathrooms0
- Sqr Footage2299
- Lot Size0.05 Acres
Data Source:
Victoria Real Estate Board (VREB)
Property Description
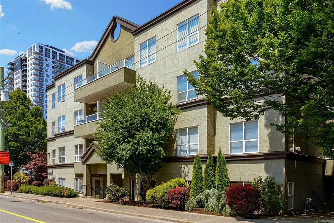
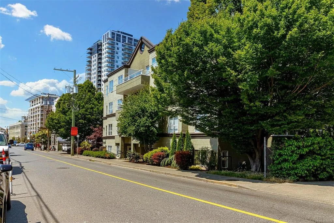
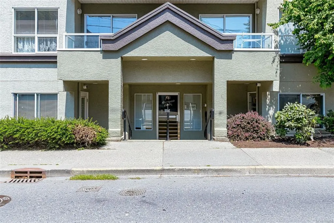
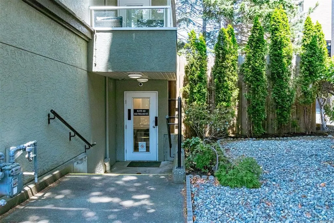
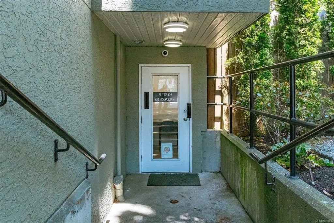
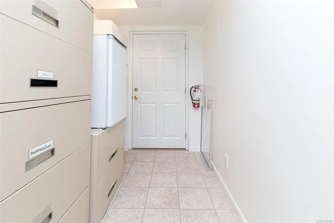
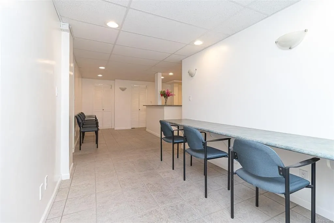
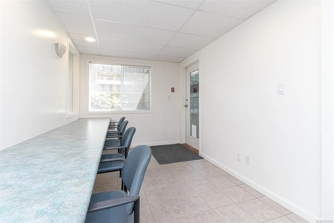
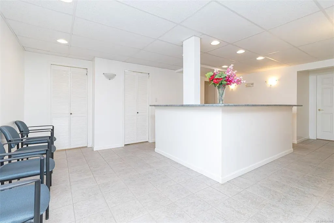
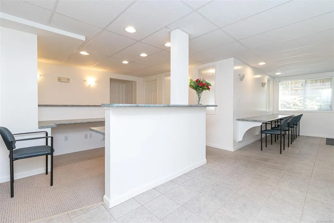
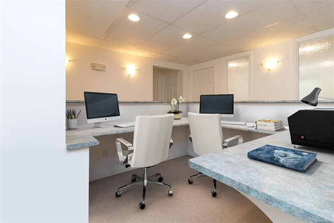
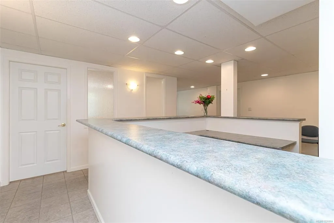
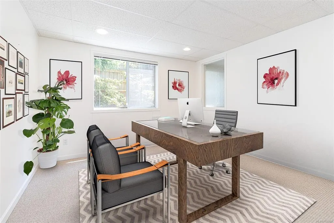
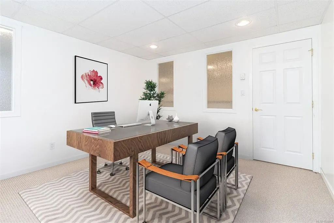
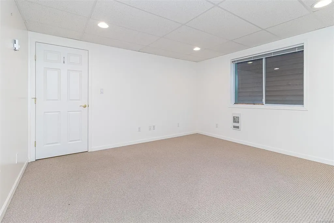
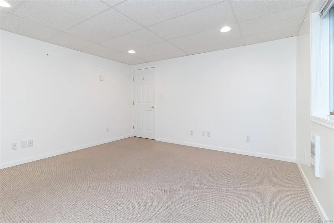
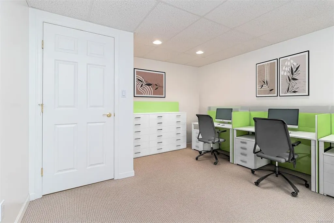
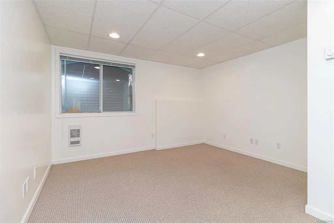
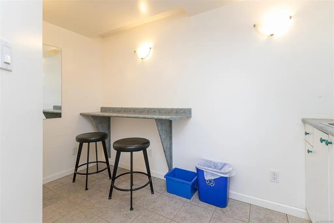
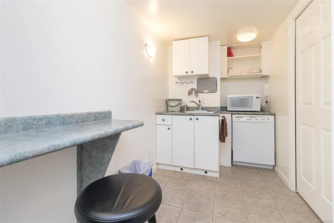
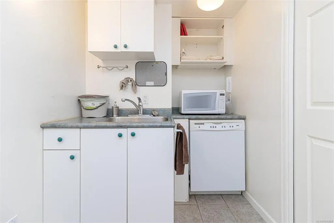
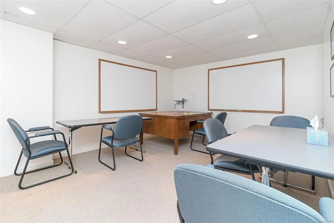
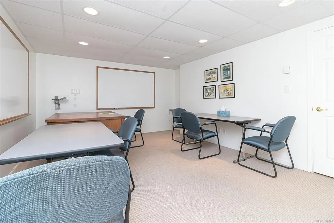
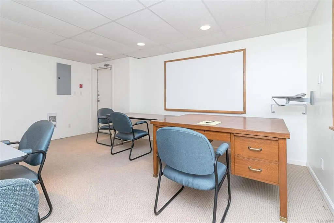
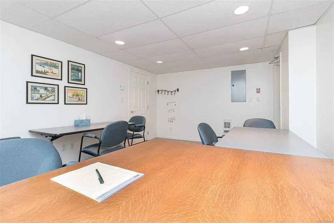
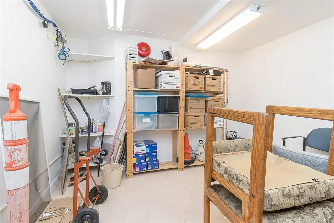
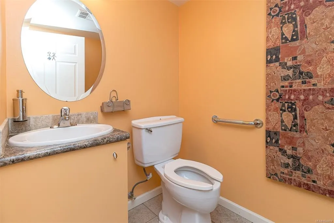
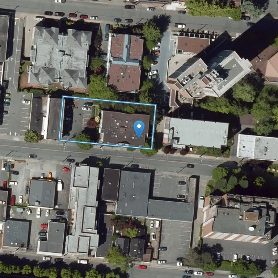
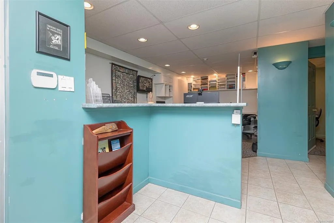
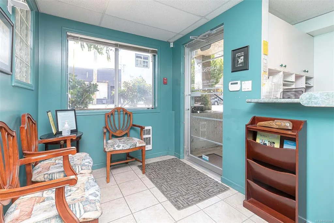
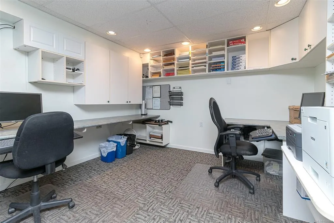
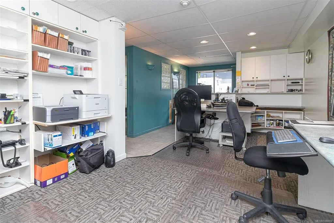
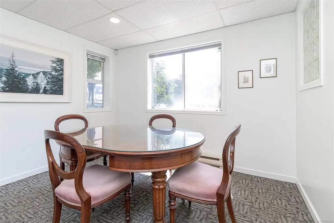
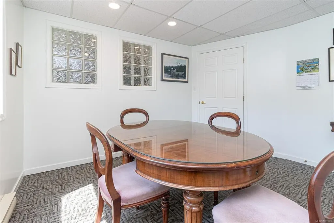
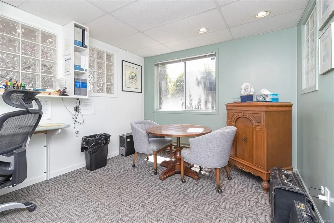
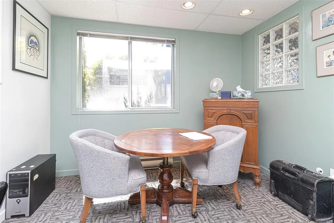
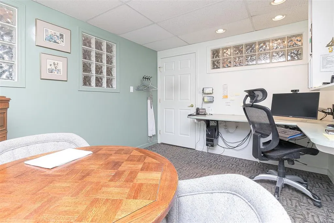
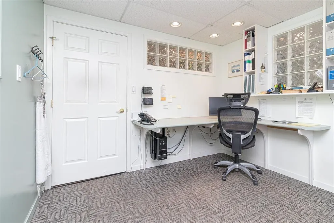
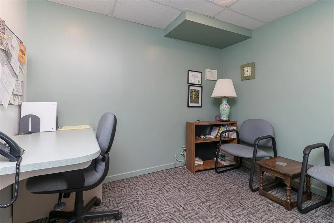
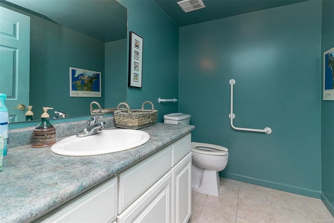
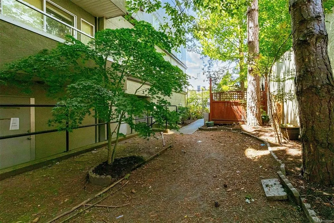
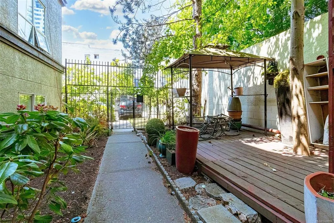
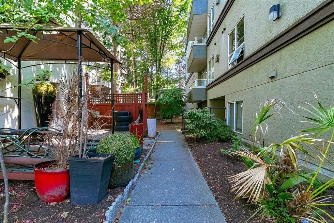
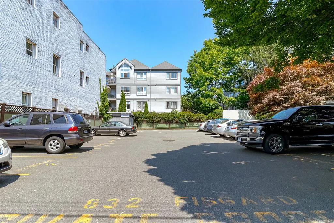
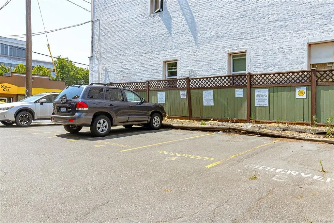
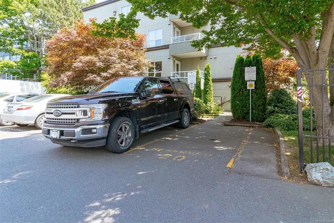
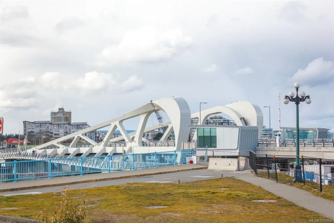
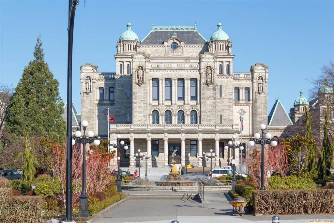
Two strata commercial office spaces in Downtown Victoria! Located at the north edge of the Downtown Core, these units are situated in a mixed-use strata building on a quiet street with easy access to parking & transit. 102 is accessed by stairs on the east side of the building & enjoys a quiet outlook onto landscaped common property. It is divided into four large offices, a spacious central reception & waiting area, staff kitchen, 2-piece washroom & large utility room (5th office). 102 & 103 are connected to each other by an interior door. 103 enjoys a bright street front outlook & has 3 office spaces, a central reception & waiting area & a 2pc washroom. It is accessible by stairs or ramp from Fisgard Street. There are 2 parking spaces immediately west of the office reserved for 102 & 103’s exclusive daily use between 8am & 6 pm & non-exclusive use outside of these hours. Seller will sell chattels. Why pay rent when you can invest in your own office space?
General Features
| Living Area | 2299.00 |
|---|---|
| Sewer | Sewer Connected,Sewer To Lot |
| Heating | Baseboard,Electric |
| Complex Name | Harrogate House |
| Cooling | None |
| Roof | Asphalt Torch On |
| Appliances | Refrigerator |
| Pets Allowed | Aquariums,Birds,Caged Mammals,Cats,Dogs,Number Limit,Size Limit |
| Zoning | R3-C |
| Assoc Fees | 905.00 |
| Property Subtype | Other |
| Subdivision Name | Harrogate House |
| Property Type | Residential |
| Parking Total | 2 |
| Construction Materials | Stucco |
| Association Fee Frequency | Monthly |
| # of Buildings | 1 |
| Zoning Type | Residential/Commercial |
| Bathrooms Count Main Level | 2 |
| Pets Allowed Notes | See Bylaws for more info |
Interior Features
| Basement | None |
|---|---|
| Flooring | Carpet,Tile |
| Total Units | 2 |
| Total Kitchens | 1 |
| Levels In Unit | 1 |
| Laundry Features | None |
| Number Of Units In Community | 18 |
| Living Area Third | 0.00 |
| Living Area Second | 0.00 |
| Living Area Other | 0.00 |
| Living Area Main | 2299.00 |
| Living Area Lower | 0.00 |
| Kitchens Count Main Level | 1 |
| Building Area Unfinished | 0.00 |
| Bath 2 Piece Total | 2 |
| Number Of Units In Building | 18 |
Exterior Features
| Building Features | Bike Storage,Fire Alarm,Security System,Transit Nearby |
|---|---|
| Exterior Features | Fencing: Partial,Garden,Lighting |
| Lot Features | Central Location,Recreation Nearby,Shopping Nearby |
| Water Source | Municipal |
| Parking Features | Attached,Guest,On Street |
| Foundation | Poured Concrete |
| Building Area Total | 2299.00 |
| Lot Size Square Feet | 2299.00 |
| Lot Size Acres | 0.05 |
| Parking Strata LCP Spaces | 2 |
Amenities
- Views
- New Construction
- Adult 55+
- Lease To Own
- No Strata Fees
- Furnished
- Primary On Main
- Air Conditioning
- Seller Finance
- Green
- Fixer Upper
- Horse
- Golf
- Fireplace
- Deck
- Garage
- Basement
- Pool
Property vs Single Family Average in V8W 1S1
Price
Taxes
Year Built
Visits
 Data provided by: Victoria Real Estate Board 3035 Nanaimo Street, Victoria, British Columbia V8T 4W2
All information displayed is believed to be accurate but is not guaranteed and should be independently verified. No warranties or representations are made of any kind.
The trademarks REALTOR®, REALTORS® and the REALTOR® logo are controlled by The Canadian Real Estate Association (CREA) and identify real estate professionals who are members of CREA. The trademarks MLS®, Multiple Listing
Data provided by: Victoria Real Estate Board 3035 Nanaimo Street, Victoria, British Columbia V8T 4W2
All information displayed is believed to be accurate but is not guaranteed and should be independently verified. No warranties or representations are made of any kind.
The trademarks REALTOR®, REALTORS® and the REALTOR® logo are controlled by The Canadian Real Estate Association (CREA) and identify real estate professionals who are members of CREA. The trademarks MLS®, Multiple Listing
 Information should be deemed reliable but not guaranteed, all representations are approximate, and individual verification is recommended. Copyright ©2026 All rights reserved.
The trademarks REALTOR®, REALTORS® and the REALTOR® logo are controlled by The Canadian Real Estate Association (CREA) and identify real estate professionals who are members of CREA. The trademarks MLS®, Multiple Listing Service® and the associated logos are owned by CREA and identify the quality of services
Information should be deemed reliable but not guaranteed, all representations are approximate, and individual verification is recommended. Copyright ©2026 All rights reserved.
The trademarks REALTOR®, REALTORS® and the REALTOR® logo are controlled by The Canadian Real Estate Association (CREA) and identify real estate professionals who are members of CREA. The trademarks MLS®, Multiple Listing Service® and the associated logos are owned by CREA and identify the quality of services
 All information deemed reliable but not guaranteed. All properties are subject to prior sale, change or withdrawal. Neither listing broker(s) or information provider(s) shall be responsible for any typographical errors, misinformation, misprints and shall be held totally harmless. Listing(s) information is provided for consumer's personal, non-commercial use and may not be used for any purpose other than to identify prospective properties consumers may be interested in purchasing. The data relating