
Address
17 Saanich Ridge Dr, Central Saanich, BC
Price
$ 760,000
Property Attributes
- MLS#1029926
- TypeSingle Family
- Listing Status Active
- CityCentral Saanich
- AreaCentral Saanich
- NeighbourhoodCS Saanichton
- Postal CodeV8M 0B8
- StyleContemporary
- Year Built2018
- Taxes$ 2986
- Price$ 760,000
- Bedrooms5
- Full Bathrooms4
- Half Bathrooms0
- Sqr Footage2529
- Lot Size0.14 Acres
Data Source:
Victoria Real Estate Board (VREB)
Property Description
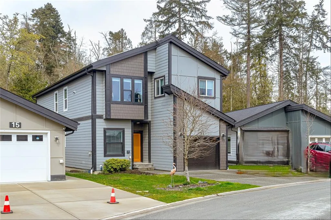
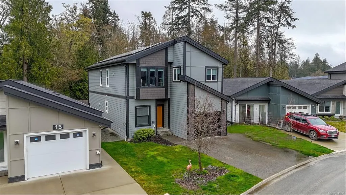
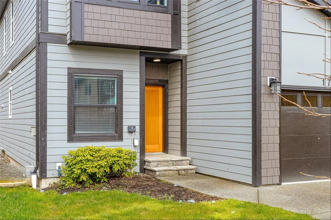
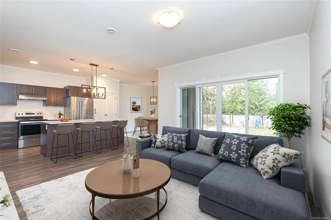
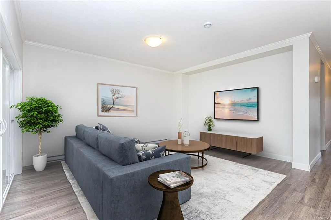
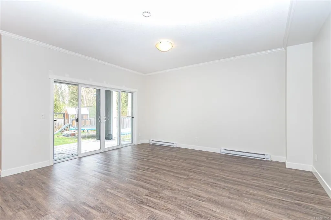
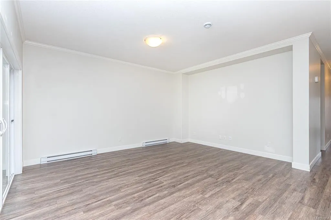
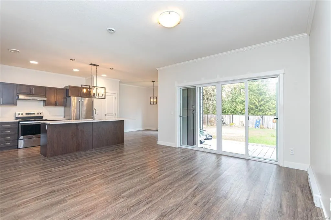
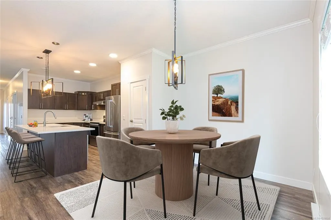
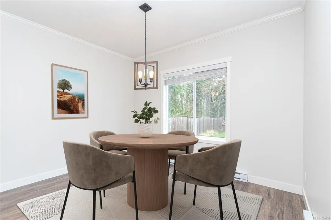
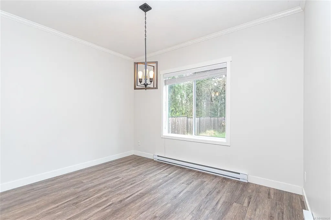
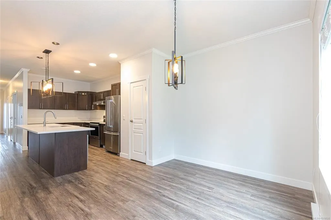
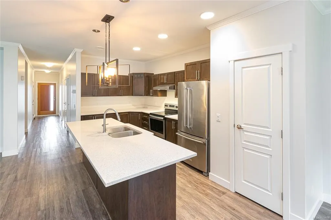
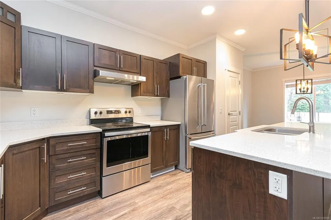
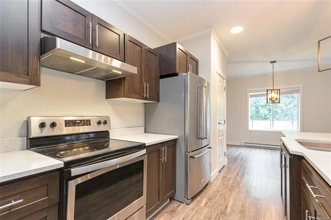
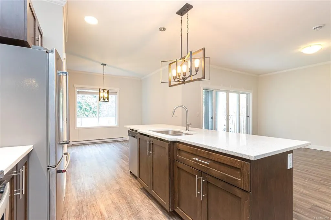
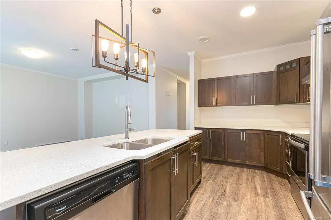
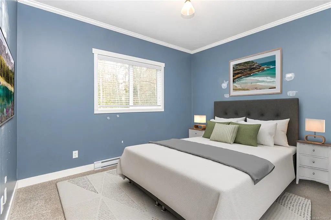
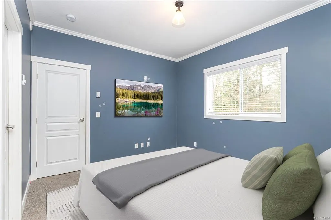
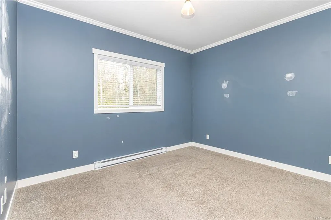
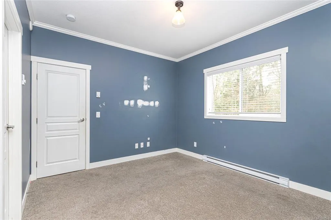
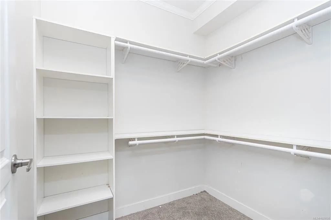
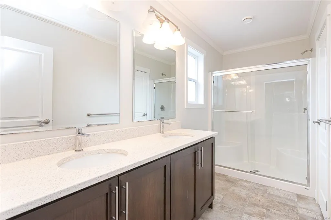
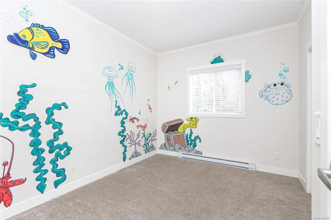
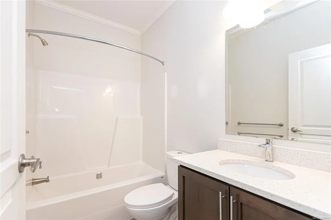
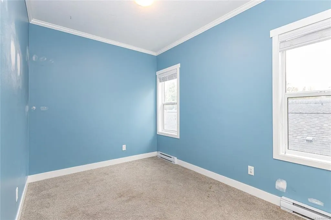
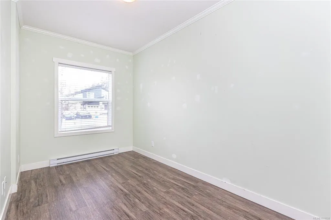
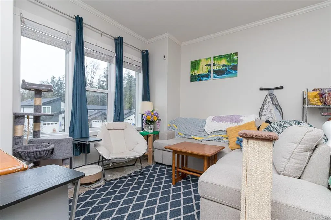
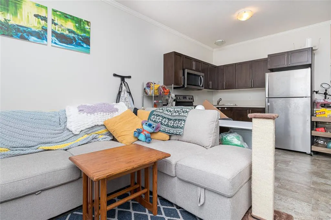
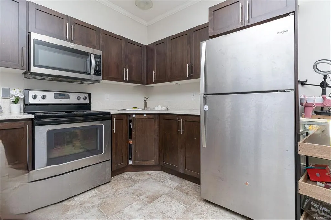
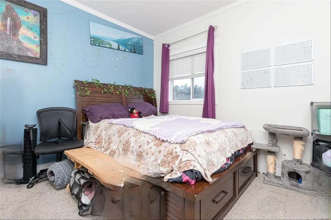
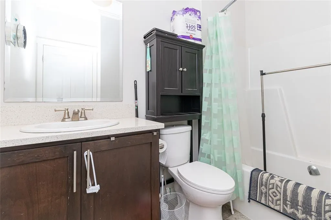
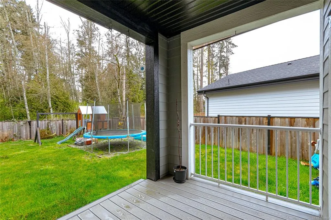
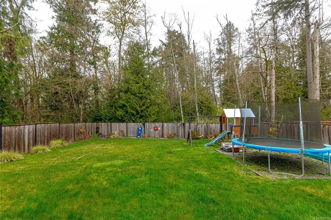
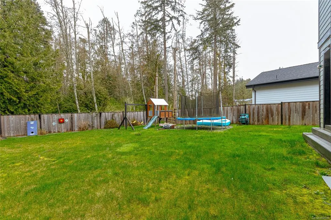
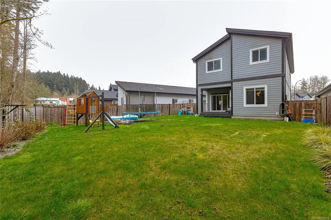
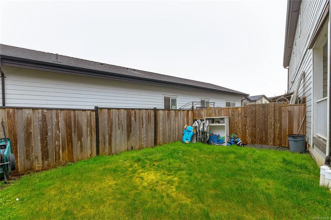
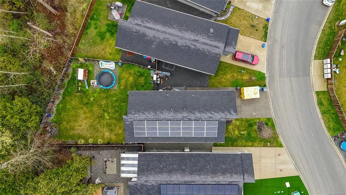
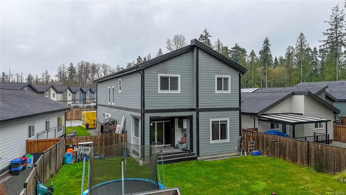
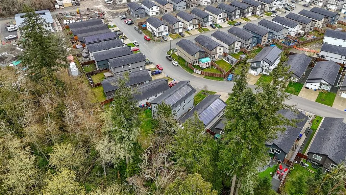
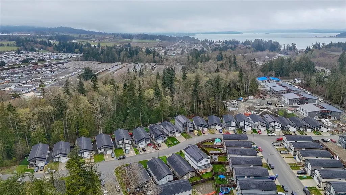
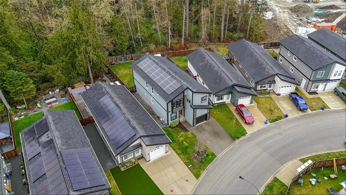
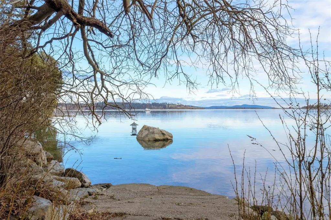
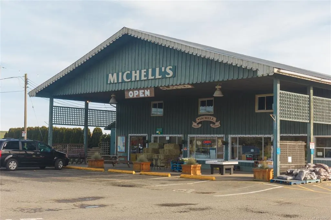
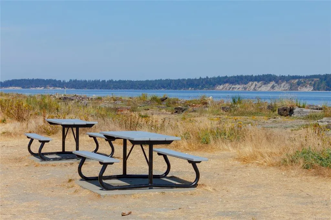
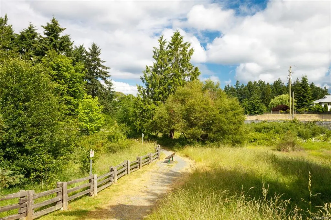
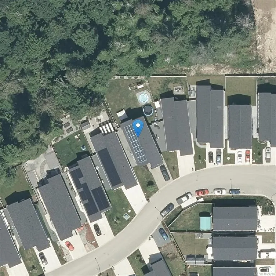
Spacious and energy-efficient family home with a self-contained suite on a 6,277 sq ft flat lot. Built in 2018 and tucked away on a quiet cul-de-sac in Central Saanich, this 5-bedroom, 4-bathroom home offers 2,529 sq ft of flexible living space ideal for growing families or multi-generational living. The main floor features a bright open layout with a well-designed kitchen, oversize island, stylish finishes, and a main-level bedroom perfect for guests or a home office. Upstairs you’ll find three additional bedrooms, including a generous primary with walk-in closet and ensuite. A fully separate 1-bedroom suite adds excellent mortgage helper potential. Solar panels, a low-maintenance yard, garage, and ample parking complete this well-rounded home just minutes from schools, parks, shopping, and the waterfront.
General Features
| Living Area | 2529.00 |
|---|---|
| Sewer | Sewer Connected |
| Heating | Electric |
| Cooling | None |
| Roof | Asphalt Shingle |
| Pets Allowed | Cats,Dogs,Number Limit,Size Limit |
| Assoc Fees | 535.00 |
| Number of Garage Spaces | 1 |
| Architectural Style | Contemporary |
| Property Subtype | Single Family Detached |
| Subdivision Name | Saanich Ridge Estates |
| Accessibility Features | Ground Level Main Floor |
| Property Type | Residential |
| Parking Total | 3 |
| Construction Materials | Cement Fibre |
| Association Fee Frequency | Monthly |
| Zoning Type | Residential |
| Bathrooms Count Main Level | 1 |
| Pets Allowed Notes | Buyer to verify if important. |
| Ensuite 4 Piece Total | 1 |
Interior Features
| Interior Features | Closet Organizer,Dining Room,Eating Area |
|---|---|
| Basement | Crawl Space |
| Flooring | Carpet,Laminate,Vinyl |
| Total Kitchens | 2 |
| Window Features | Vinyl Frames |
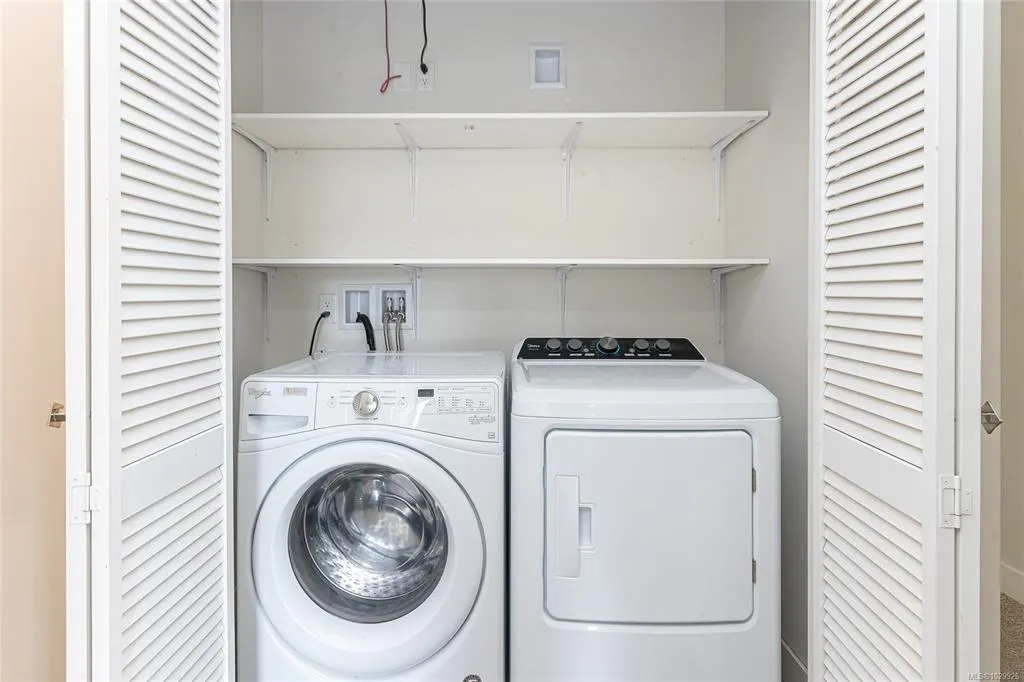
| Laundry Features | In House |
| Number Of Units In Community | 17 |
| Living Area Third | 0.00 |
| Living Area Second | 1441.00 |
| Living Area Other | 0.00 |
| Living Area Main | 1088.00 |
| Living Area Lower | 0.00 |
| Kitchens Count Second Level | 1 |
| Kitchens Count Main Level | 1 |
| Building Area Unfinished | 0.00 |
| Bedrooms Or Dens Total | 5 |
| Bedrooms Count Second Level | 4 |
| Bedrooms Count Main Level | 1 |
| Bathrooms Count Second Level | 3 |
| Bath 4 Piece Total | 2 |
| Basement Height Feet | 3 |
| Basement Height Inches | 10 |
Exterior Features
| Exterior Features | Fencing: Partial |
|---|---|
| Lot Features | Cul-de-sac |
| Water Source | Municipal |
| Parking Features | Driveway,Garage |
| Foundation | Poured Concrete |
| Building Area Total | 2529.00 |
| Garage Y/N | Yes |
| Lot Size Square Feet | 6277.00 |
| Lot Size Acres | 0.14 |
| Driveway YN | Yes |
Amenities
- Views
- New Construction
- Adult 55+
- Lease To Own
- No Strata Fees
- Furnished
- Primary On Main
- Air Conditioning
- Seller Finance
- Green
- Fixer Upper
- Horse
- Golf
- Fireplace
- Deck
- Garage
- Basement
- Pool
Property vs Single Family Average in V8M 0B8
Price
Taxes
Year Built
Visits
In The Neighbourhood
Just Listed
Central Saanich
$ 2,380,000
- Type
- Single Family
- Size
- 2,952 SqFt
- Rooms
- 4 Beds + 3 Baths
Sotheby's International Realty Canada
Open House
Central Saanich
$ 1,299,900
- Type
- Single Family
- Size
- 2,044 SqFt
- Rooms
- 3 Beds + 3 Baths
Coldwell Banker Oceanside Real Estate
Central Saanich
$ 875,000
- Type
- Single Family
- Size
- 1,375 SqFt
- Rooms
- 3 Beds + 2 Baths
RE/MAX Generation - The Neal Estate Group
Central Saanich
$ 1,269,000
- Type
- Single Family
- Size
- 1,856 SqFt
- Rooms
- 3 Beds + 3 Baths
Pemberton Holmes Ltd - Sidney
Central Saanich
$ 1,374,900
- Type
- Single Family
- Size
- 3,441 SqFt
- Rooms
- 4 Beds + 3 Baths
DFH Real Estate - Sidney
Central Saanich
$ 1,200,000
- Type
- Single Family
- Size
- 2,961 SqFt
- Rooms
- 4 Beds + 3 Baths
RE/MAX Camosun
Central Saanich
$ 1,149,000
- Type
- Single Family
- Size
- 2,624 SqFt
- Rooms
- 5 Beds + 3 Baths
RE/MAX Camosun
 Data provided by: Victoria Real Estate Board 3035 Nanaimo Street, Victoria, British Columbia V8T 4W2
All information displayed is believed to be accurate but is not guaranteed and should be independently verified. No warranties or representations are made of any kind.
The trademarks REALTOR®, REALTORS® and the REALTOR® logo are controlled by The Canadian Real Estate Association (CREA) and identify real estate professionals who are members of CREA. The trademarks MLS®, Multiple Listing
Data provided by: Victoria Real Estate Board 3035 Nanaimo Street, Victoria, British Columbia V8T 4W2
All information displayed is believed to be accurate but is not guaranteed and should be independently verified. No warranties or representations are made of any kind.
The trademarks REALTOR®, REALTORS® and the REALTOR® logo are controlled by The Canadian Real Estate Association (CREA) and identify real estate professionals who are members of CREA. The trademarks MLS®, Multiple Listing
 Information should be deemed reliable but not guaranteed, all representations are approximate, and individual verification is recommended. Copyright ©2026 All rights reserved.
The trademarks REALTOR®, REALTORS® and the REALTOR® logo are controlled by The Canadian Real Estate Association (CREA) and identify real estate professionals who are members of CREA. The trademarks MLS®, Multiple Listing Service® and the associated logos are owned by CREA and identify the quality of services
Information should be deemed reliable but not guaranteed, all representations are approximate, and individual verification is recommended. Copyright ©2026 All rights reserved.
The trademarks REALTOR®, REALTORS® and the REALTOR® logo are controlled by The Canadian Real Estate Association (CREA) and identify real estate professionals who are members of CREA. The trademarks MLS®, Multiple Listing Service® and the associated logos are owned by CREA and identify the quality of services
 All information deemed reliable but not guaranteed. All properties are subject to prior sale, change or withdrawal. Neither listing broker(s) or information provider(s) shall be responsible for any typographical errors, misinformation, misprints and shall be held totally harmless. Listing(s) information is provided for consumer's personal, non-commercial use and may not be used for any purpose other than to identify prospective properties consumers may be interested in purchasing. The data relating